Flexible spaces for meaningful events.
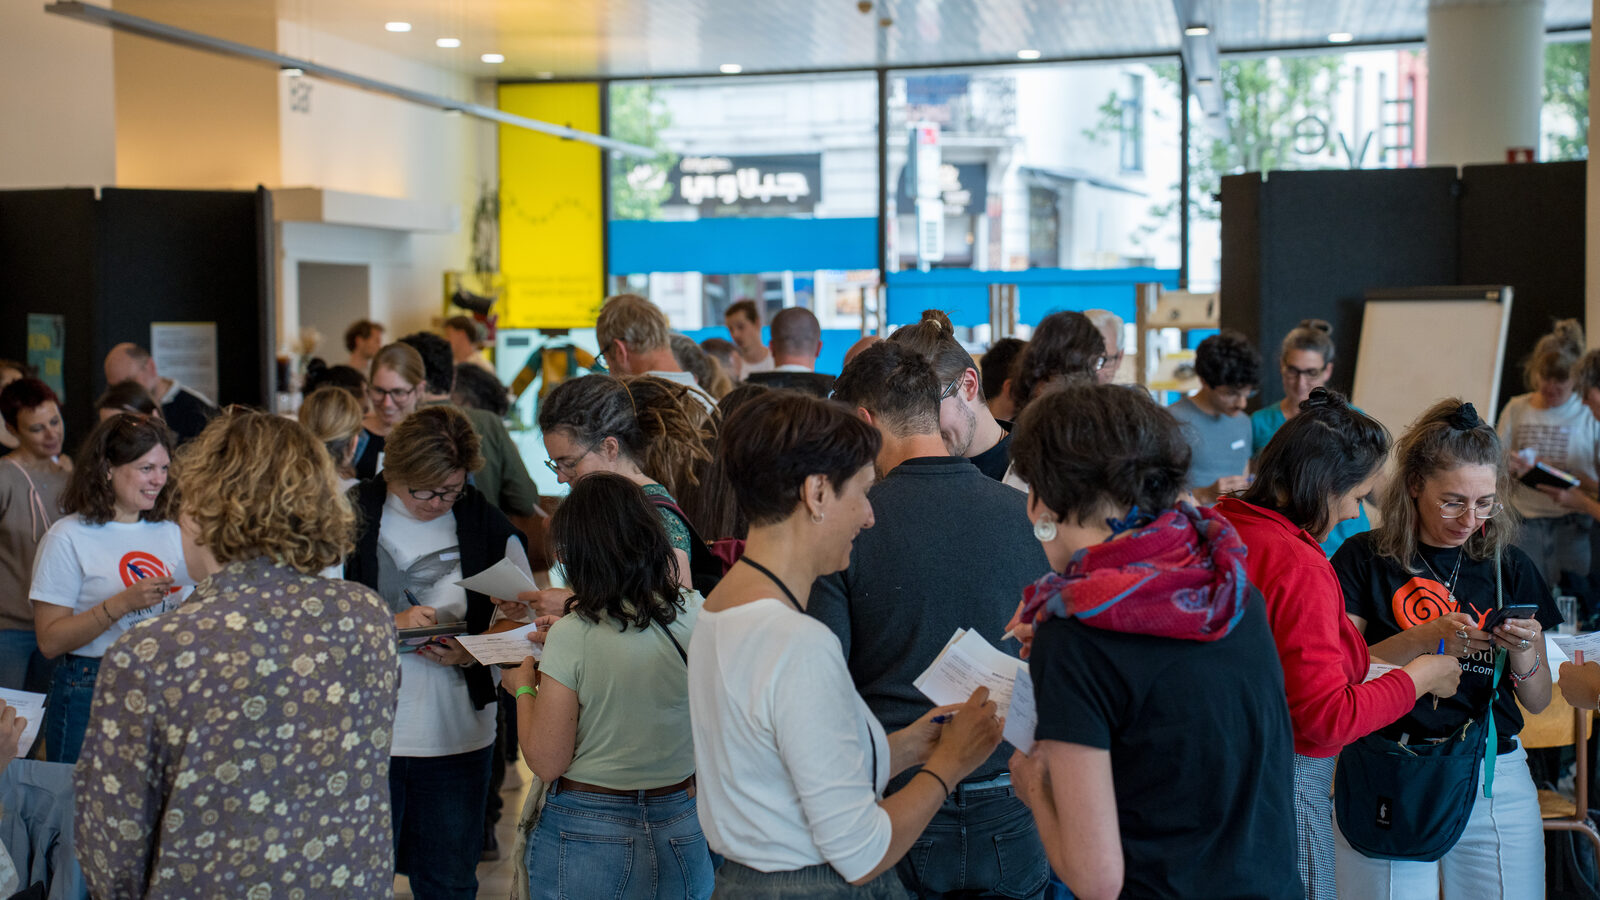
An unconventional seminar venue at the heart of Circularium: a modular space that adapts to the ambition and format of your event. From an intimate workshop to a large conference, the space unfolds while keeping the authentic Circularium atmosphere.
Made for your format.
Conference & panel
Stage, microphones, beamer and a room that focuses attention.
Up to 200 · theatre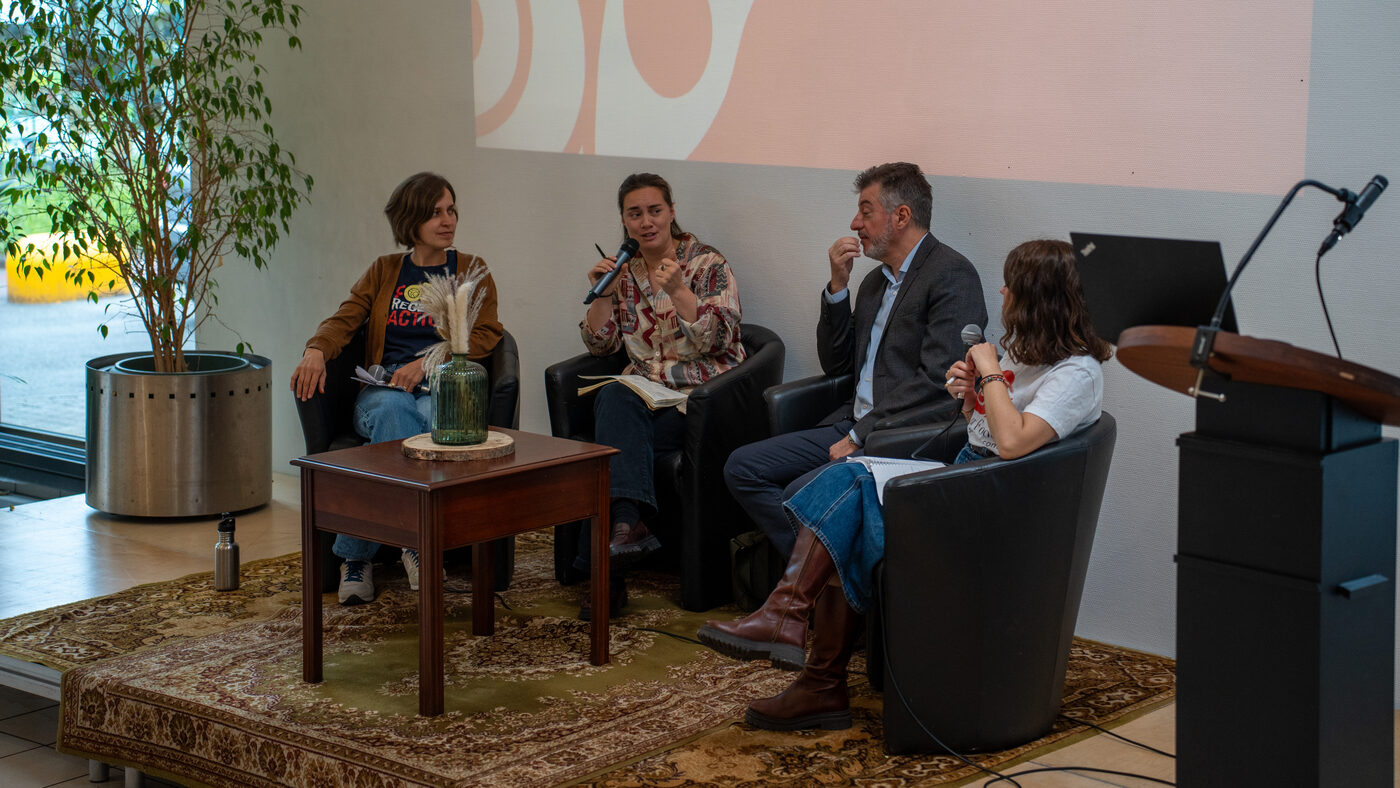
Workshop & training
Three breakout rooms with their own character, whiteboards included.
7–30 · Rethink · Reduce · Reuse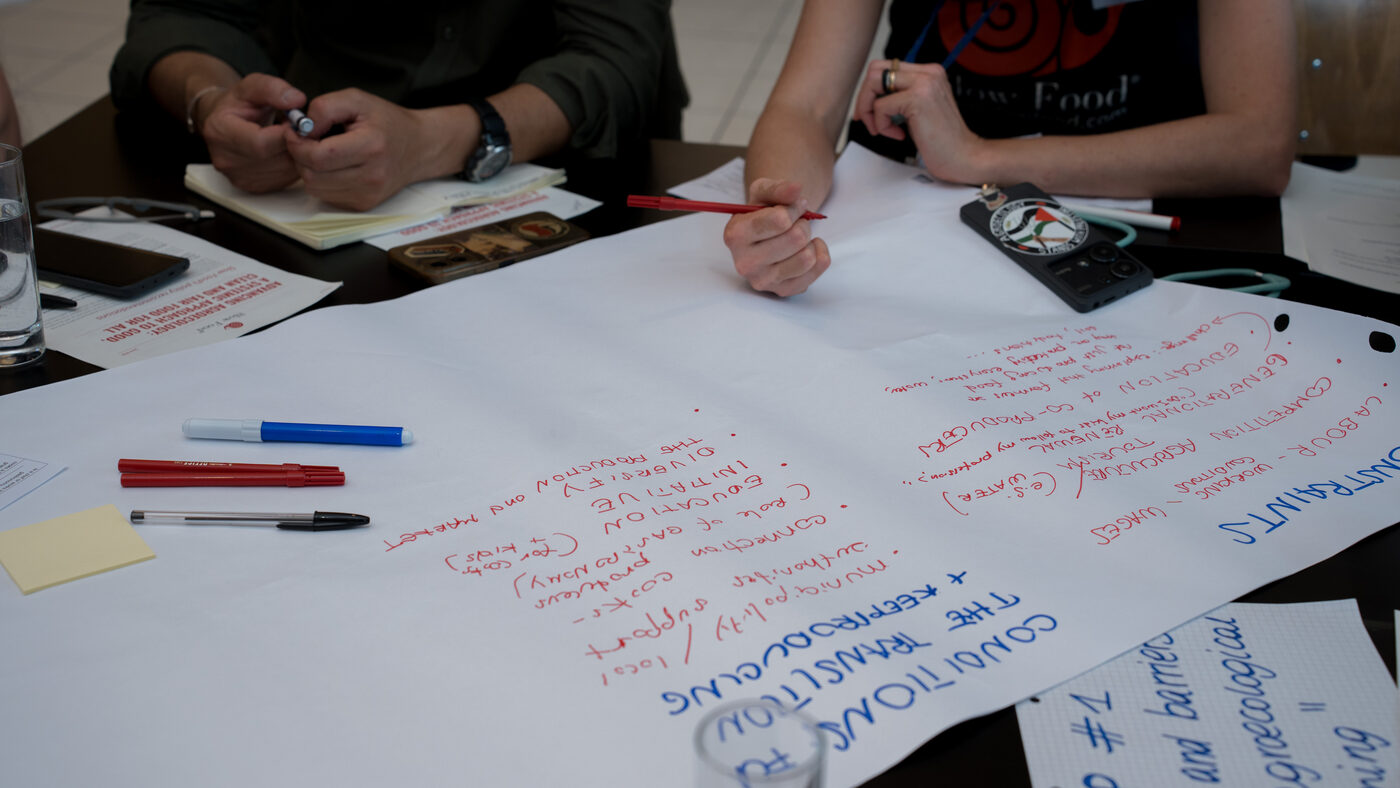
Launch & reception
Walking dinners and receptions with catering by Freddy, right next door.
Up to 160 seated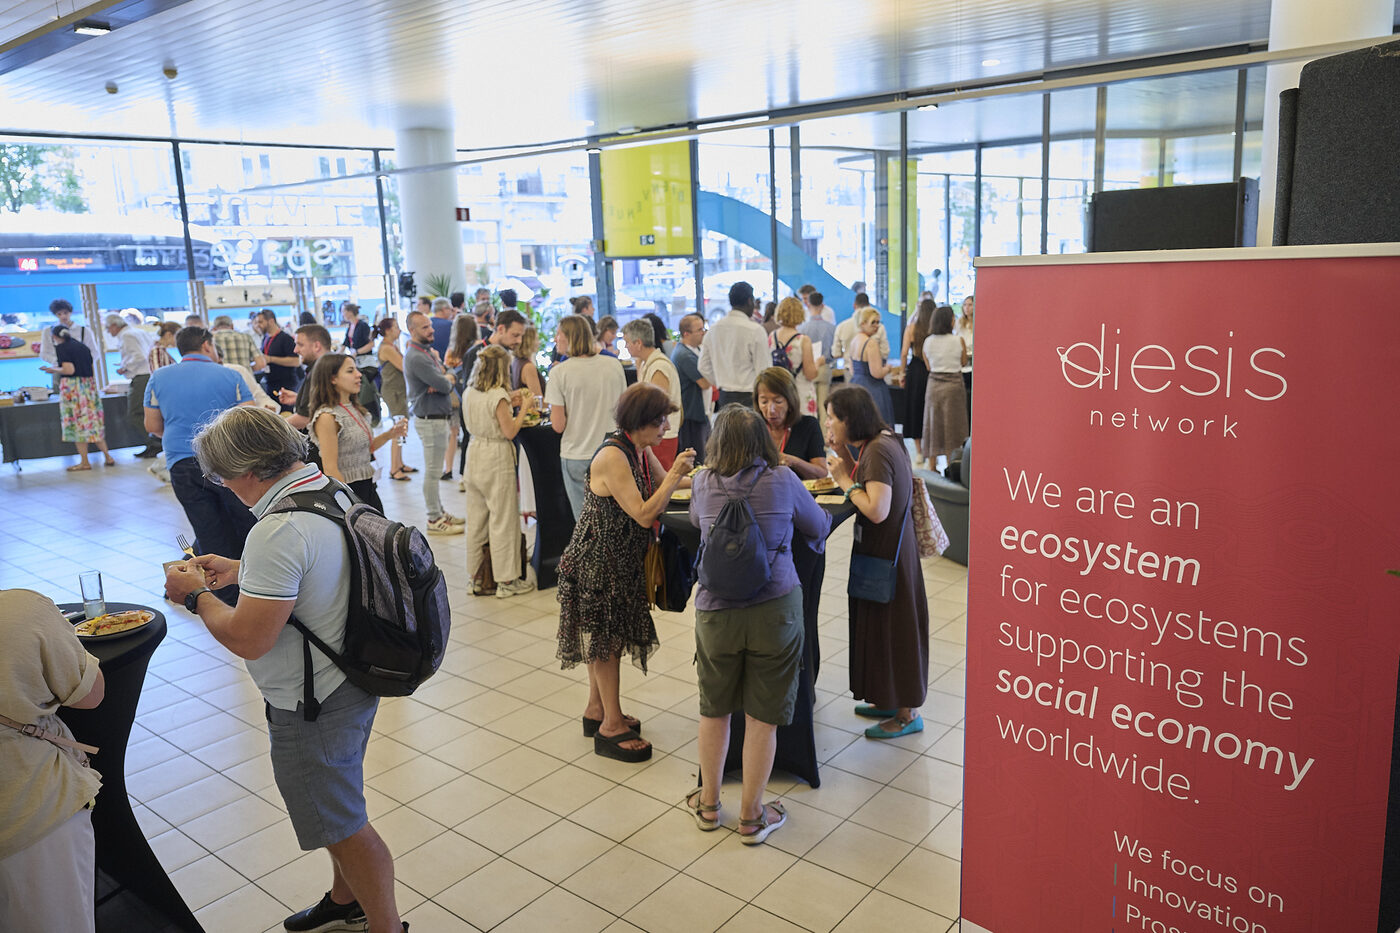
Networking & afterwork
Main Hall + outdoor area, in the middle of a living ecosystem.
±100 m² outdoor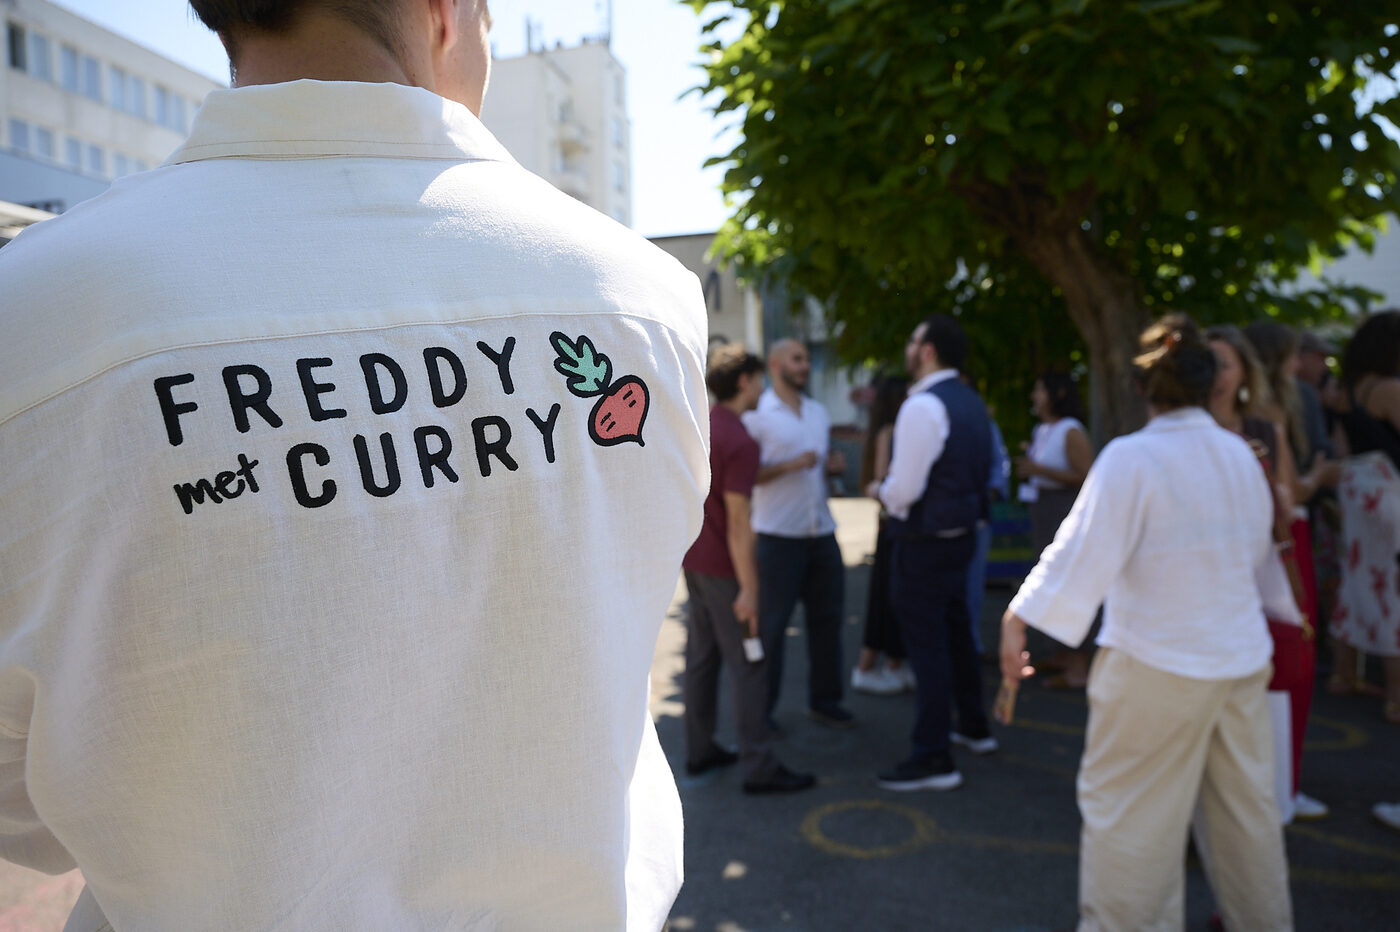
The Main Hall
The heart of Circularium Event Space. A modular event hall of 240 m² where everything comes together. The space naturally divides into two zones: one area is typically used for catering and informal moments, while the other hosts the business part of the event. Equipped with a stage and the necessary infrastructure for professional events, the Main Hall adapts to different formats and setups.
 flexible setuppresentation zone
Rethink · Reduce · Reuse

Rethink Room
15 m² · 12 guests · whiteboardA blank page for first ideas. Bright, minimal and all-white: thinking starts from zero here.

Reduce Room
31 m² · 30 theatre / 18 workshop · TV & whiteboardA generous but deliberately uncluttered space around a large round table. Focus on what really matters.

Reuse Room
9 m² · 7 guests · whiteboardA former office, carefully dismantled and rebuilt. A quiet reminder that reuse is continuity, not compromise.
Organising a seminar or a conference?
The space in images.
 FIG. 01
 FIG. 02
 FIG. 03
 FIG. 04
 FIG. 05
 FIG. 06
 FIG. 07
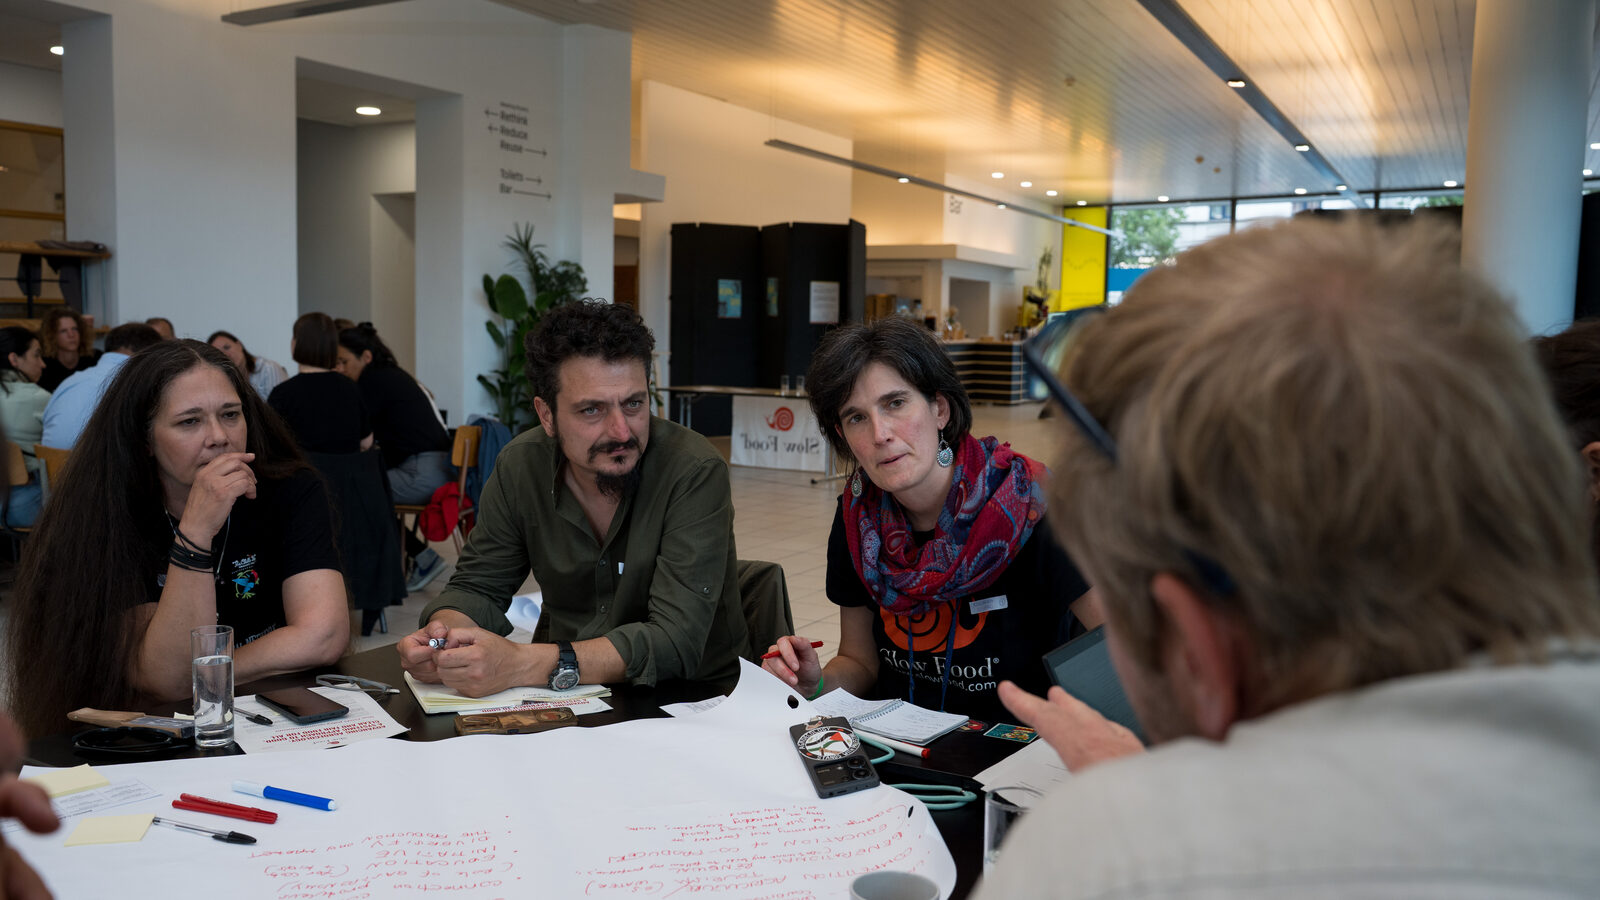 FIG. 08
 FIG. 09FIG. 10
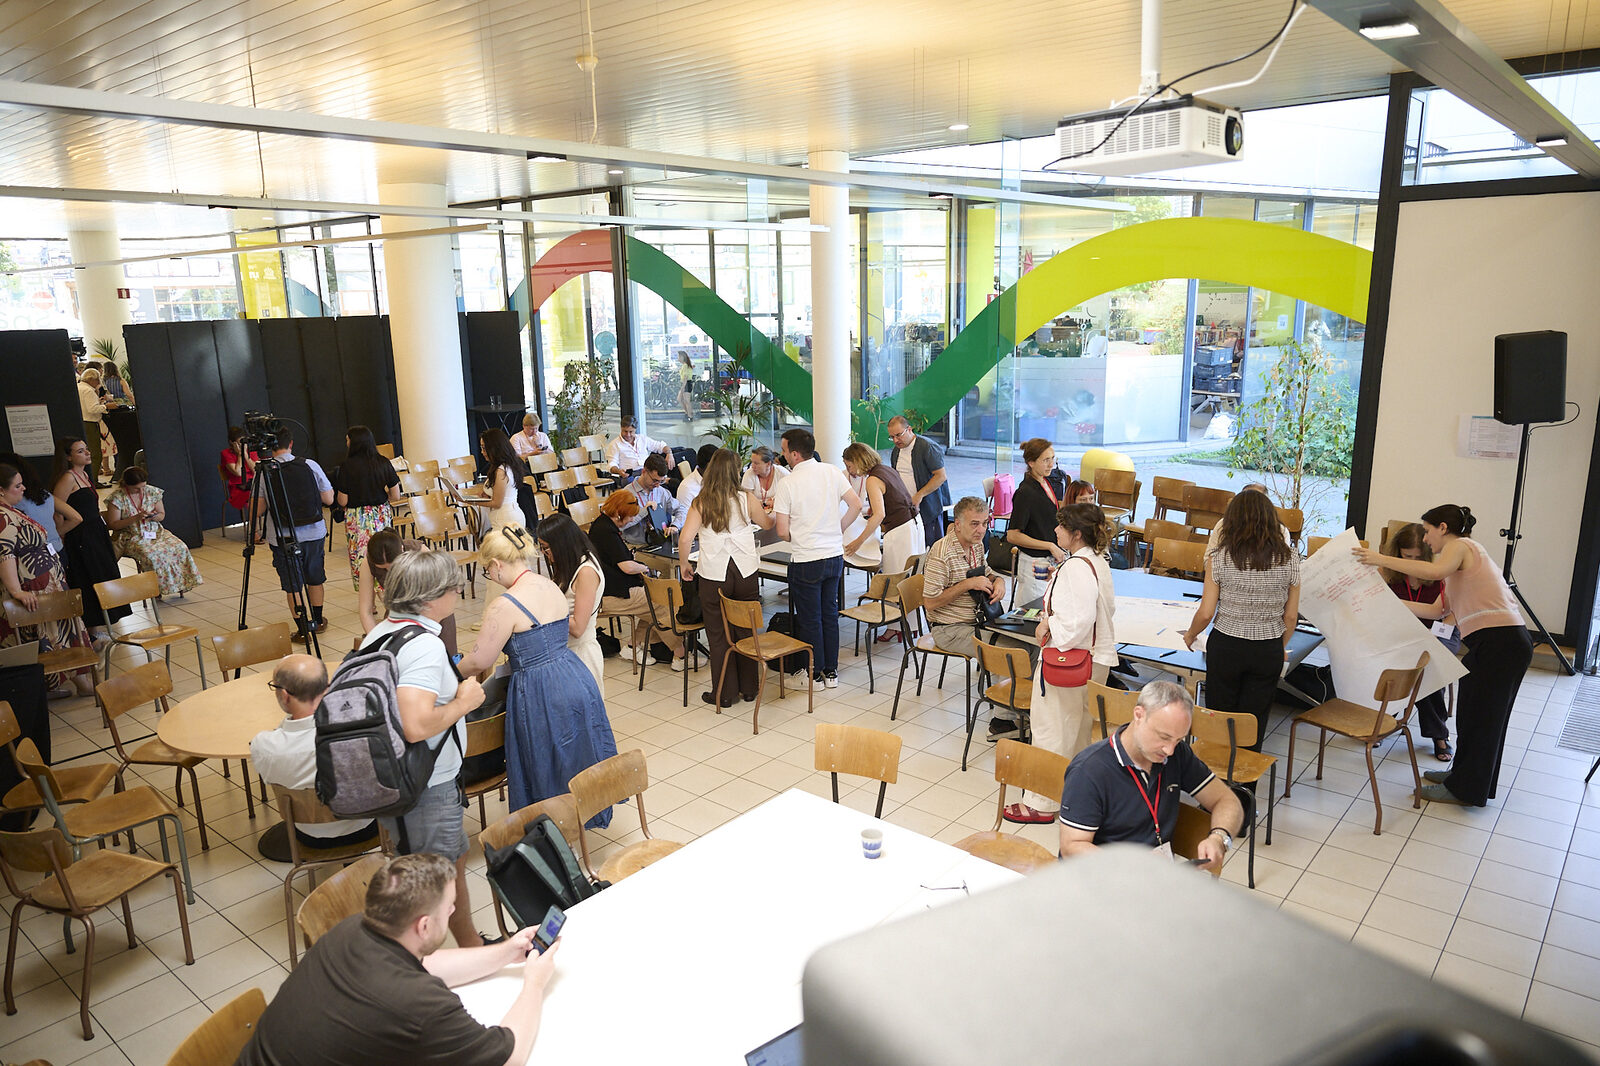 FIG. 11
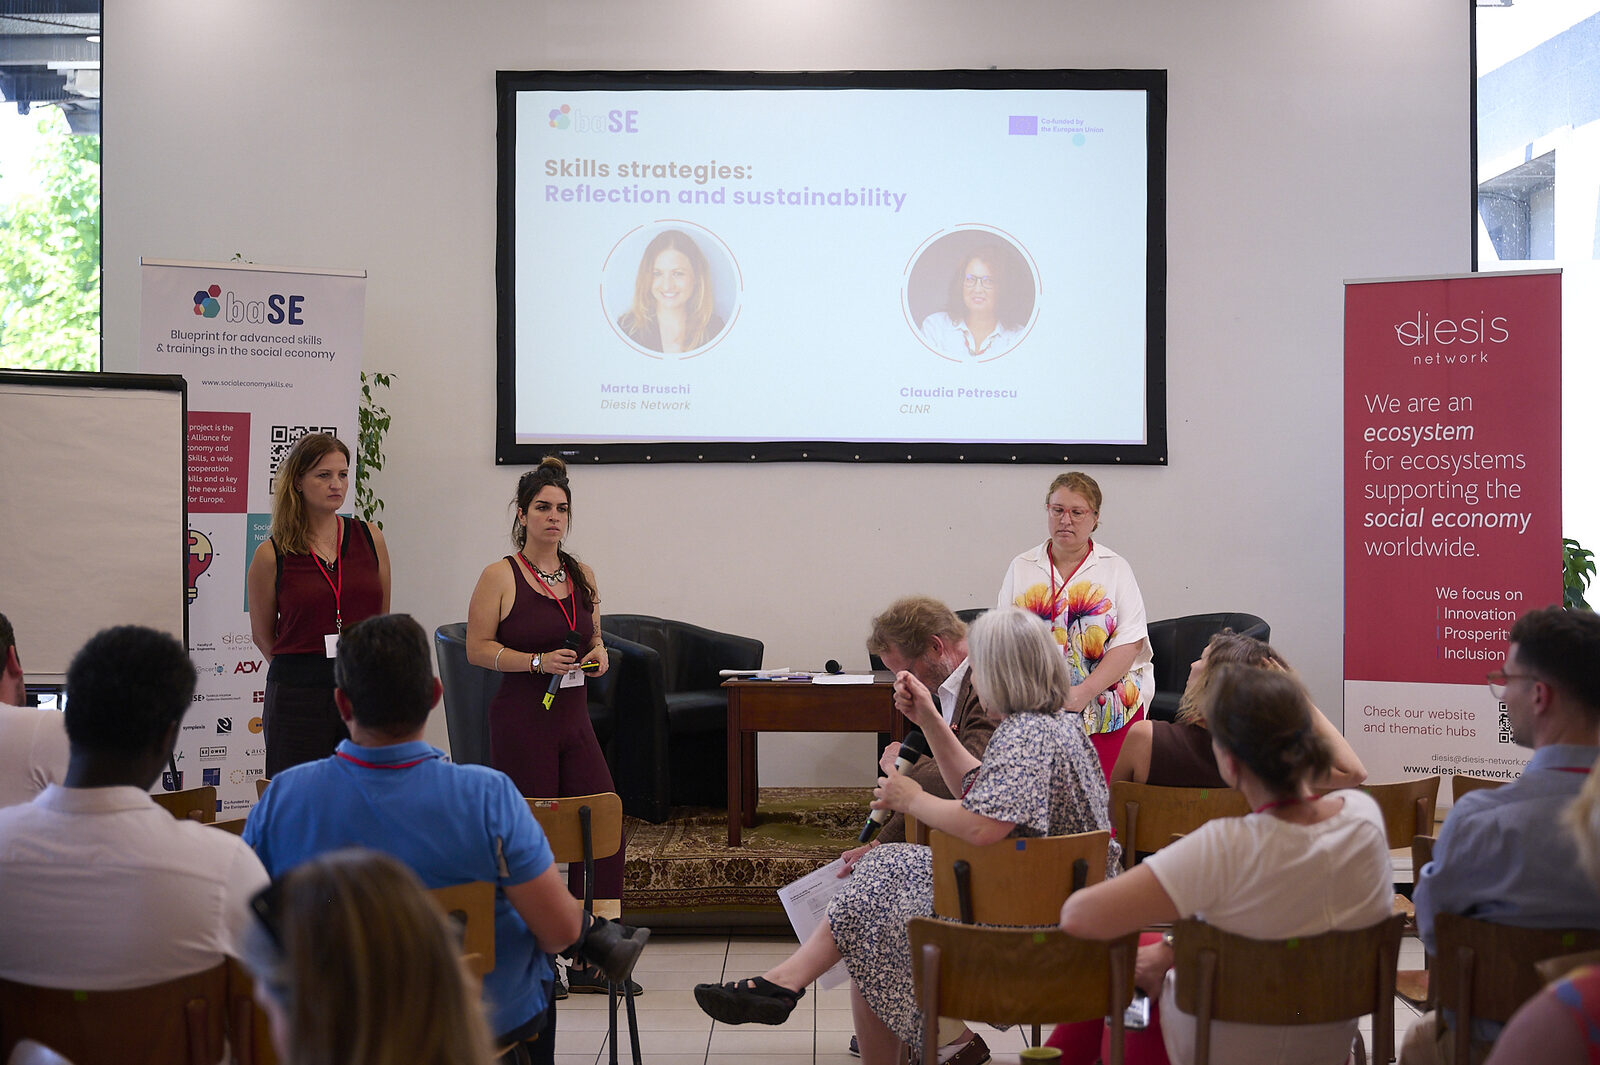 FIG. 12
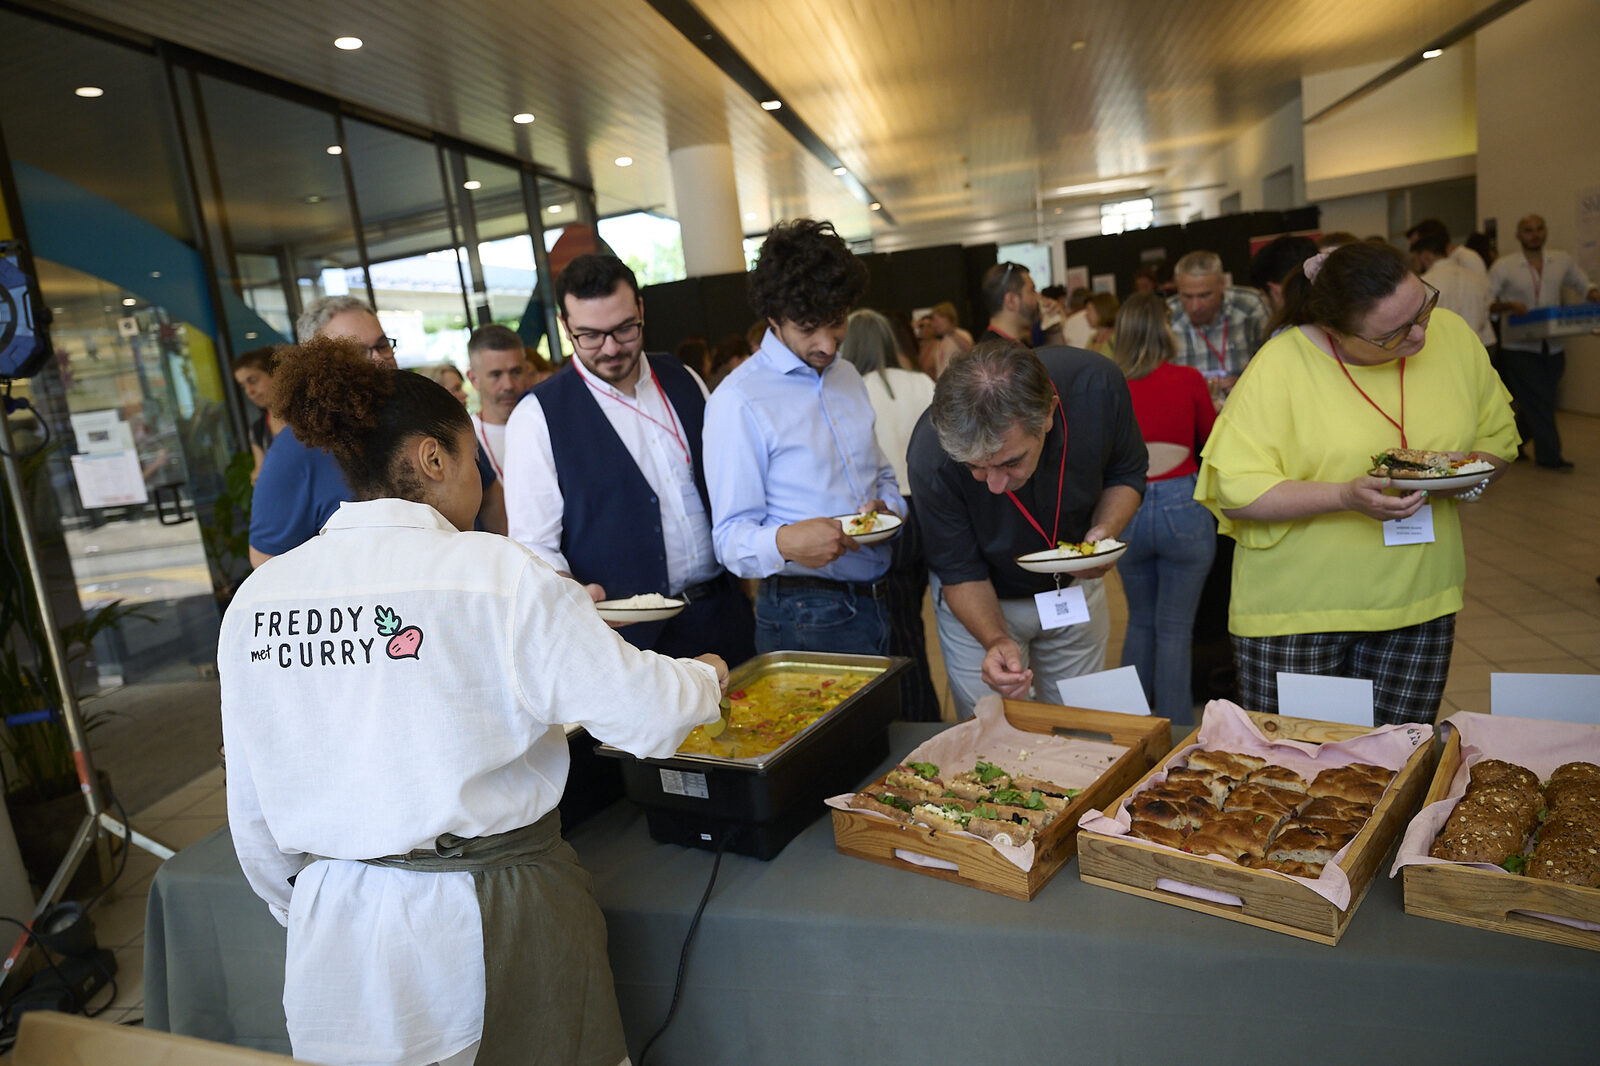 FIG. 13
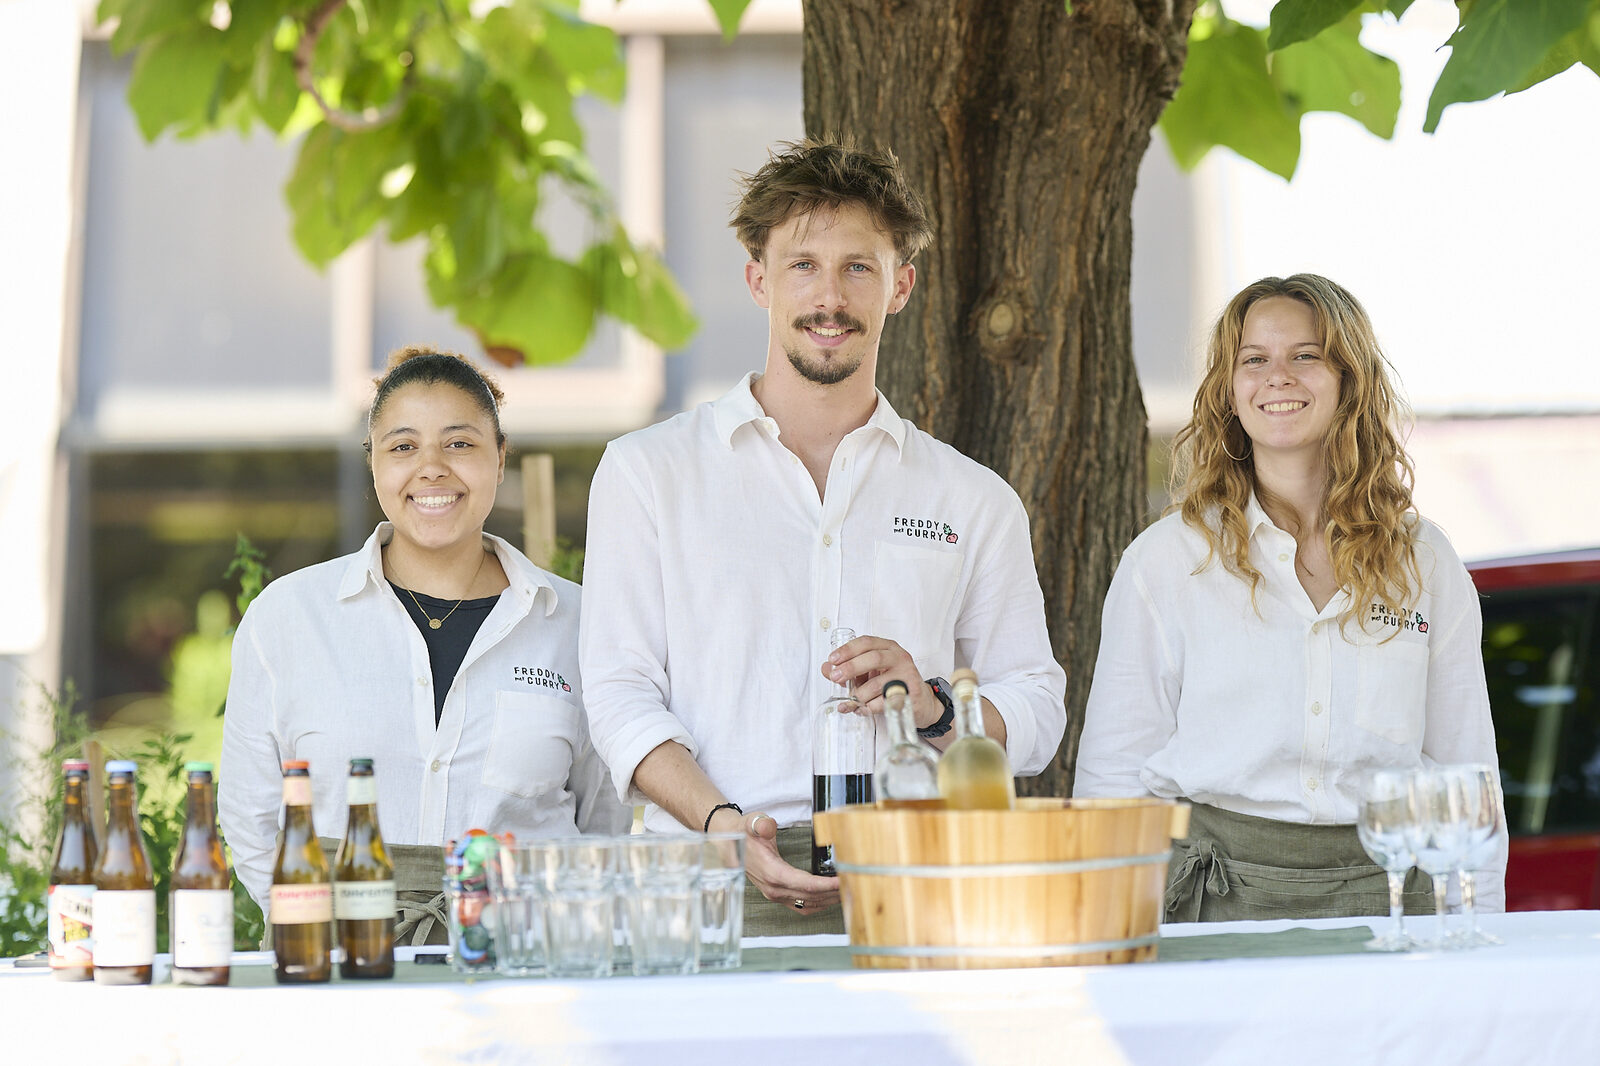 FIG. 14
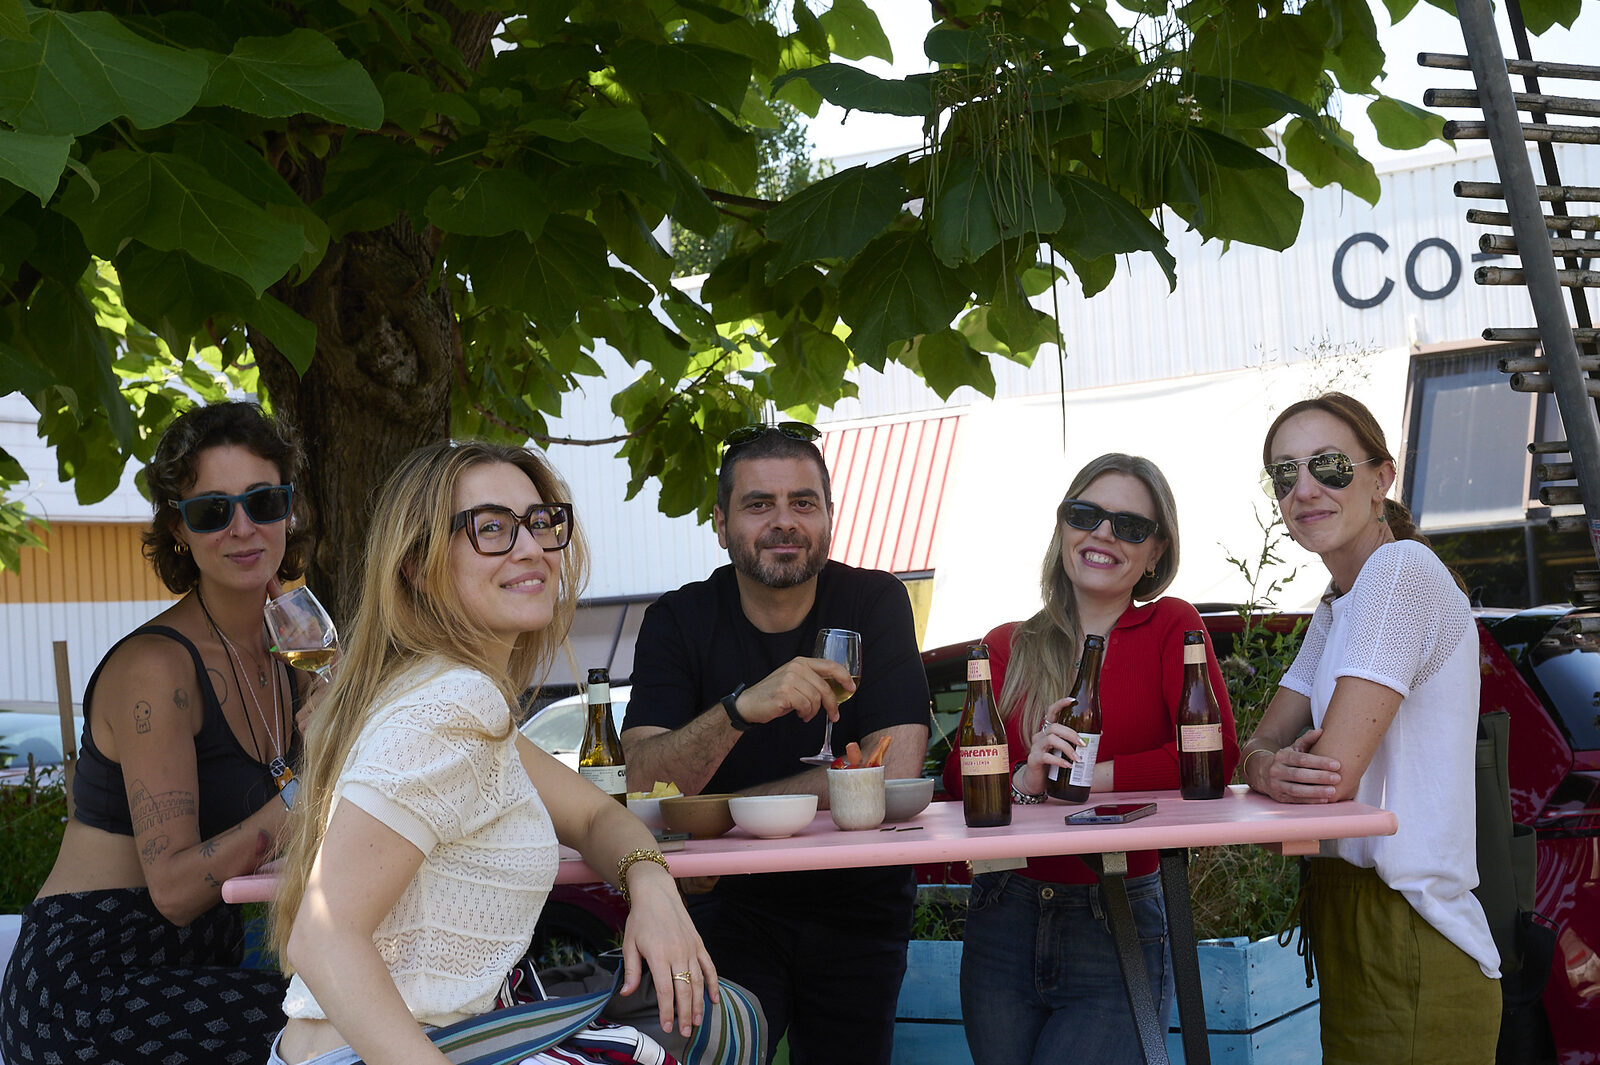 FIG. 15
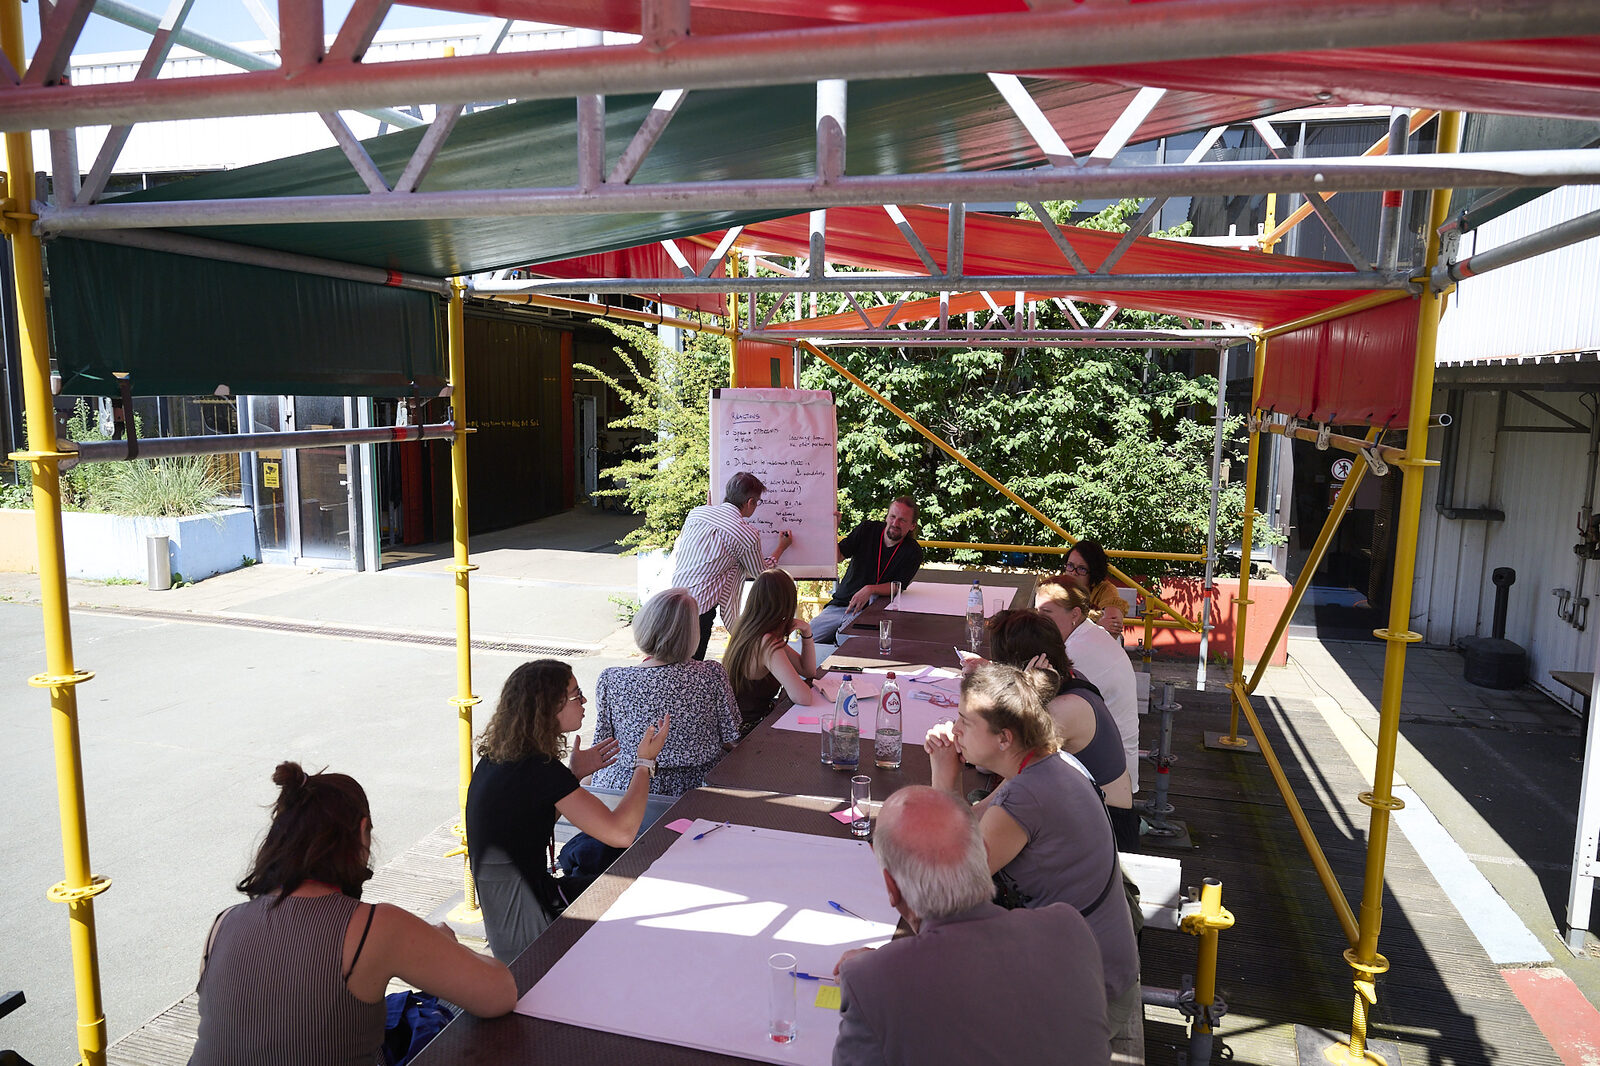 FIG. 16
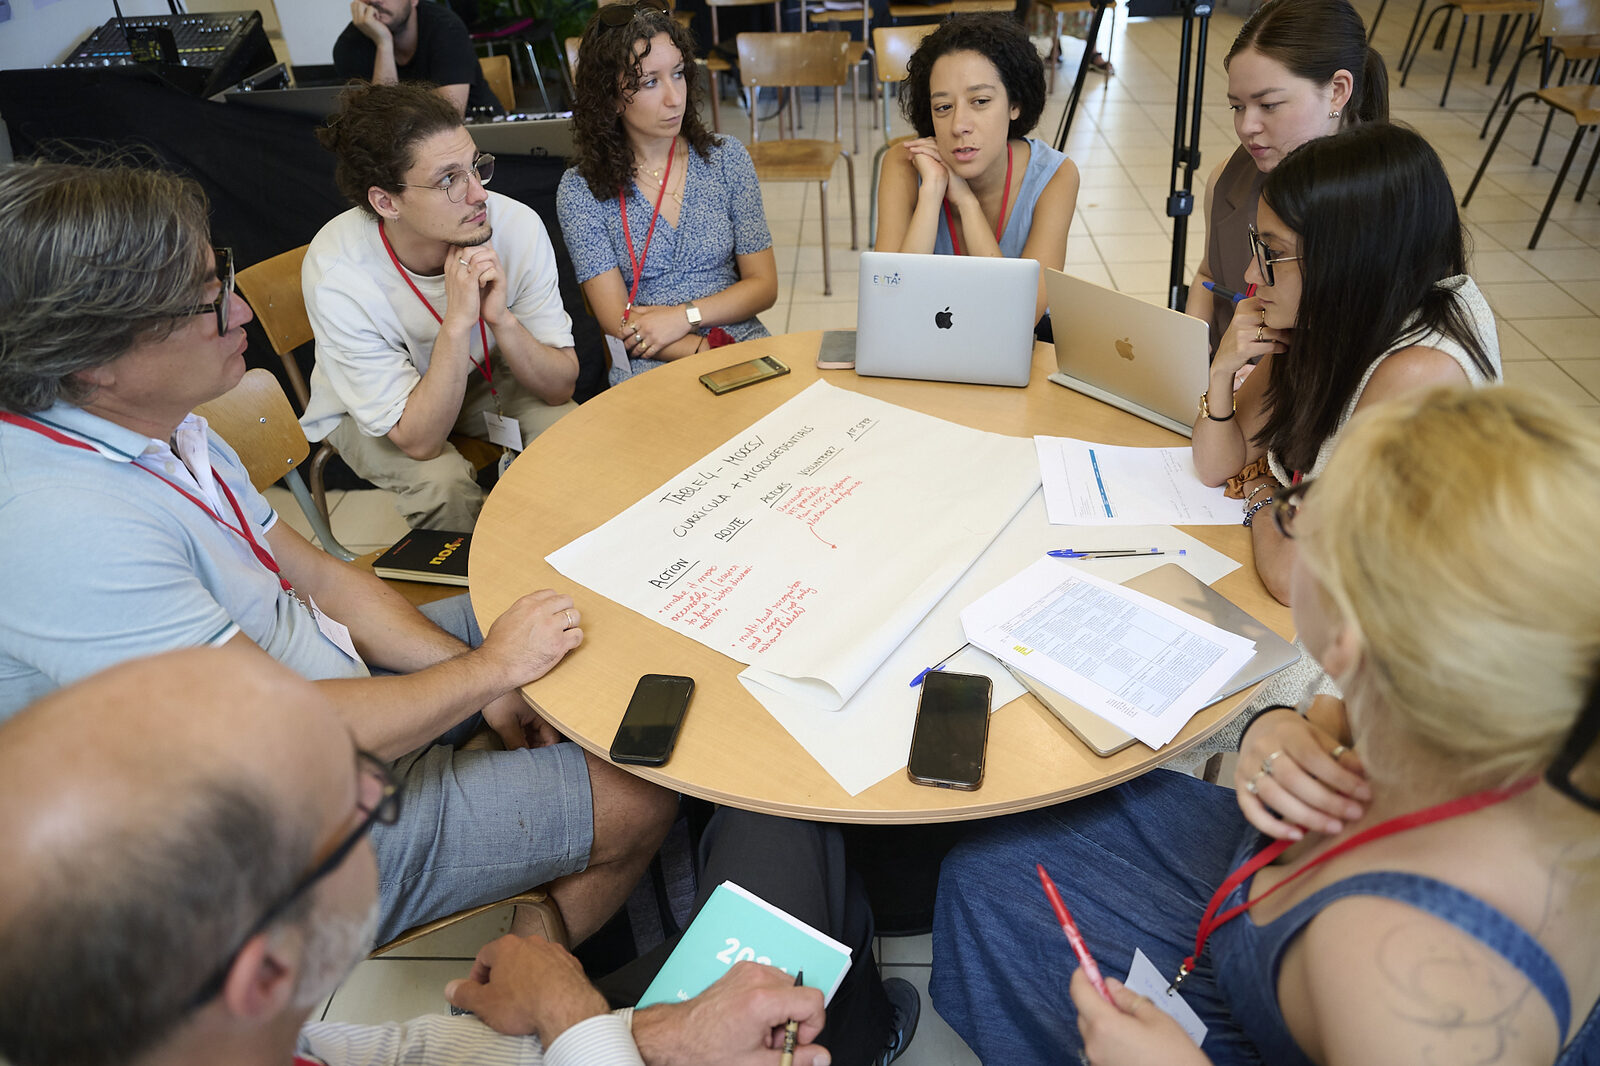 FIG. 17
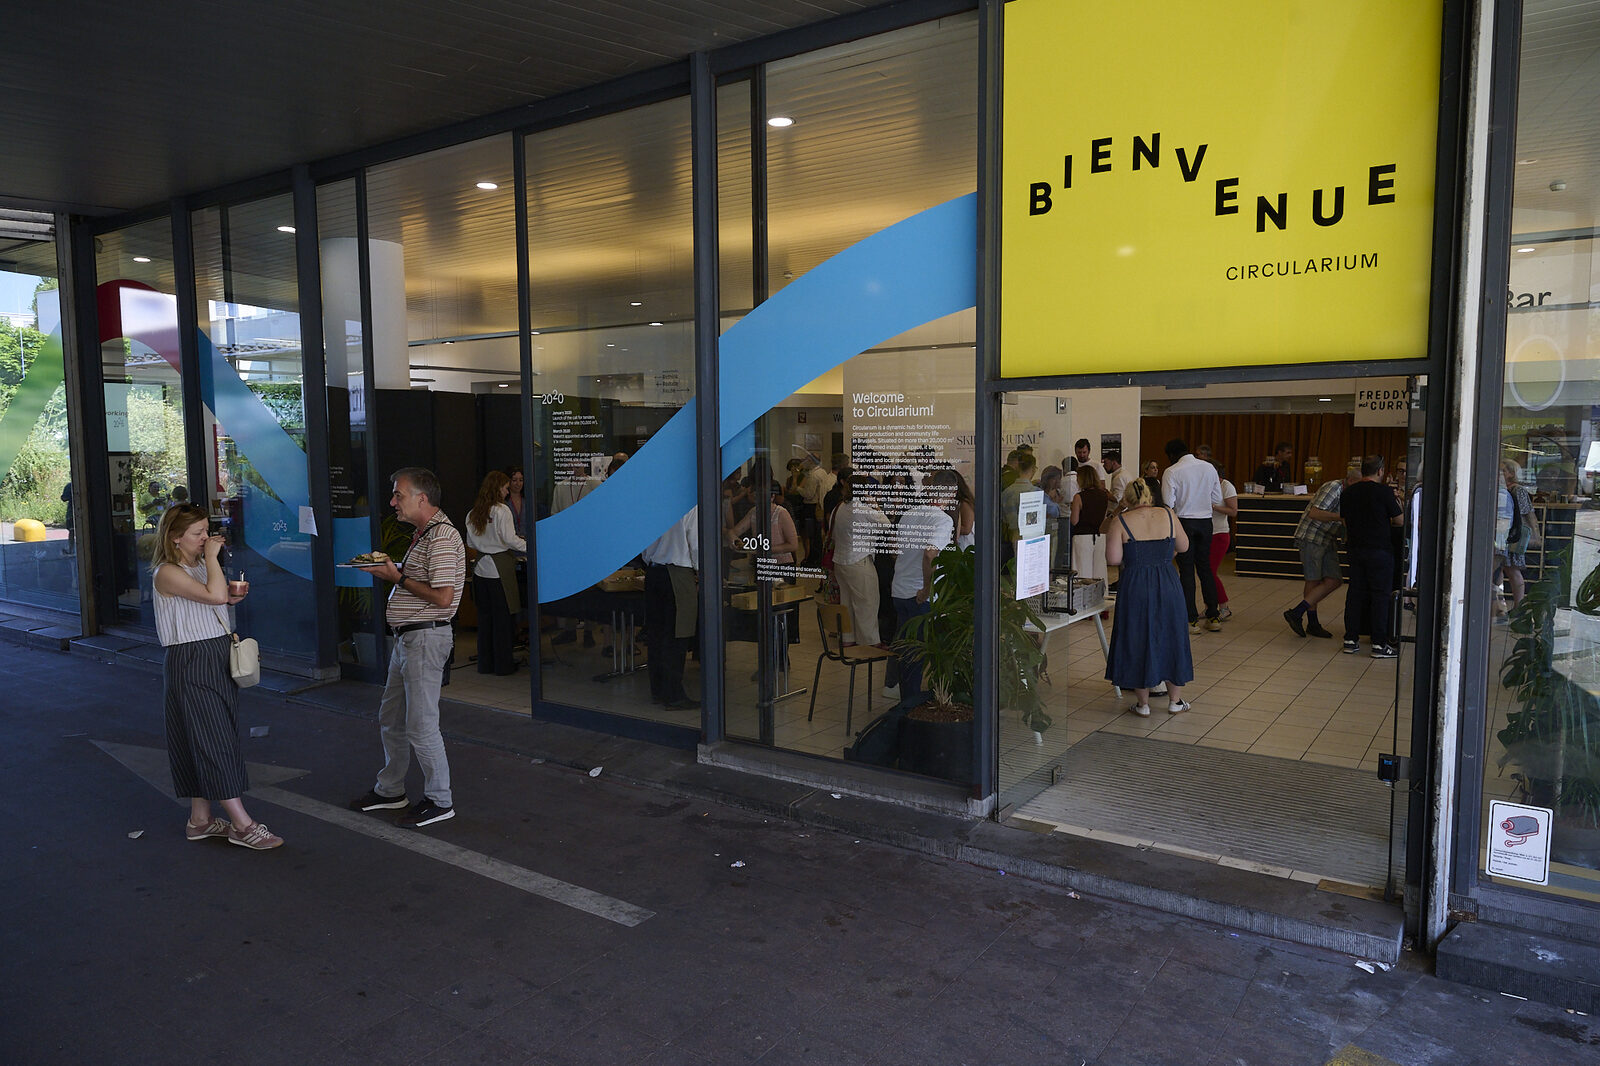 FIG. 18
Outdoor & scaling up
Outdoor Area
±100 m² · privatisableFixed benches, flexible furniture and tent options (Konligo) for receptions and breaks in the open air.
Circularium is big.
The Second Floor adds 300 m² of industrial space for up to 400 guests, and a third floor with six breakout rooms is on the way. Tell us about your event — we always find room.
Ask us →